
 Worldwide Shipping
 Trade Prices
 Next Day UK Delivery
 Excellent Customer Rating
Case Studies
Explore real-world examples of Rhino Shrink Wrap® in action.

Shrink Wrapping the UK's Largest Nuclear Project: 11 Modules, 100 Nautical Miles, Zero Failures
A Rhino Shrink Wrap case study showing how 11 Sellafield Evaporator D nuclear modules were protected with 300 micron industrial shrink wrap for a 100 nautical mile sea journey with zero sheeting failures and no water ingress.

Full Encapsulation Of Scaffolding – Cambridge
CATEGORY Scaffold Shrink Wrapping ABOUT THIS PROJECT Full Encapsulation of Scaffolding for Trueform, Cambridgeshire Rhino Shrink Wrap were approached by TrueForm Scaffolding Ltd. to provide full encapsulation of a scaffolding over a bridge spanning the Lower River in Cambridge, UK. The entire structure of the footbridge required shot blasting and painting. Due to weigh restrictions on the bridge, the project was planned so that half of the footbridge would be scaffolded and shrink wrapped in two phases. We used our signature Rhino Verisafe® 300 micron shrink wrap film for this project. This wrap, which is flame retardant to the EN13501 standard is supplied as a 7m wide x 15m long roll. Shrink wrap sheeting is particularly advantageous for shot blasting and painting applications because joints between individual sheets of shrink wrap are heat welded using a propane gas hot air gun to create a continuously bonded skin over & around the scaffolding structure. This seal makes creating environmental containment much easier whilst the ‘drum tight’ fit means that the shrink wrap sheeting does not tend to flap and self destruct like traditional sheeting products. This means the sheeting can be relied on to provide weather protection and temperature control during the painting phase of the project without requiring frequent maintenance visits. Rhino’s team of three installers completed around 500 square metres of encapsulation in under 2 days. The Scaffold Encapsulation Process The Rhino installation team step began by hanging the shrink wrap sheeting around the side elevations of the scaffolding. This sheeting was battened around the perimeter of the roof and dropped 30-40cm past the lowest hand rail. The shrink film was wrapped around the hand rail and heat welded back on to itself to provide a lower anchor point for the sheeting. Where possible, joins between sheets were planned to occur at the point where protrusions, (such as the bridge structure) passed through the shrink wrap to minimise the amount of cutting and resealing required. The shrink wrap roof sheet was then fitted and overlapped and welded to the side sheets. Once the main part of the structure had been covered and heat shrunk drum tight the Rhino team were able to move on to creating the ‘final seal’. TrueForm scaffolding provided a boarded platform suspended beneath the footbridge. Rhino laid the shrink wrap sheeting over the boards and heat welded this floor sheet to the side sheets previously installed. TrueForm then laid another floor of scaffold boards on top of the shrink wrap so that the sheeting was protected. The final stage was to install a zipped access door which allowed workers to access the blasting and painting area whilst full encapsulation was maintained around the project. Benefits of Using Scaffold Shrink Wrap Sealed joints = full environmental containment Heat shrunk ‘drum tight’ = low maintenance, no visits to repair Zipped access doors = maintain a controlled environment for painting works Key Challenges Cutting around the bridge structure whilst maintaining a seal for shot blasting work. Working around the weather. In the middle of installation, when a large storm was forecast, our teams went in early to complete the work and keep the project on schedule. Lessons Although a fairly small project, the success of this project was due in large part to TrueForm Scaffolding. By building the scaffolding structure flush and by provided a fully boarded floor and roof, our installers were able to easily install the shrink wrap sheeting and achieve full encapsulation ready for the shot blasting and painting teams.
Scaffold Shrink Wrapping – London
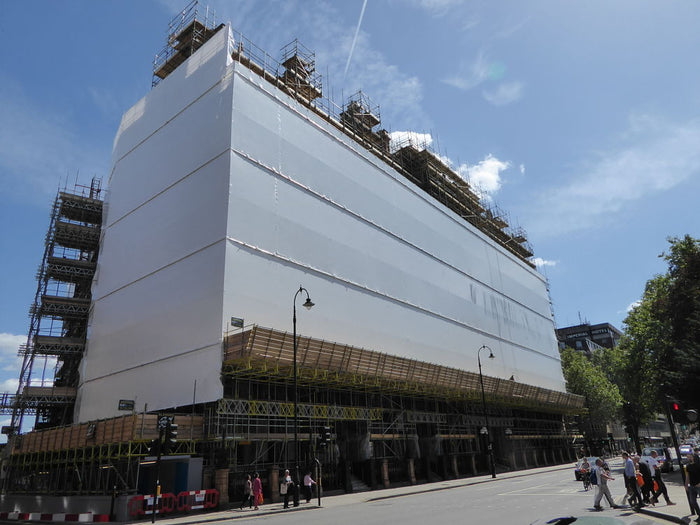
Scaffold Shrink Wrapping, Russell Square – London The spectacular Hotel Russell, situated on Russell Square in the heart of London was built in 1898 by the architect Charles Fitzroy Doll and was one of the first hotels in London to feature an innovative feature for it’s day – en-suite bathrooms! The hotel has some interesting historical links to the Titanic – the restaurant in this hotel is said to be almost identical to the one on the Titanic, which the architect also designed. Owned by the Principal Hayley Group, in the summer of 2016 a complete refurbishment of the hotel by S&T Interiors began and Rhino Shrink Wrap were contracted by MR Scaffolding to provide scaffold shrink wrapping to completely encapsulate the scaffolding around all four exterior elevations. Scaffold shrink wrapping was chosen to provide containment for the hydro blasting works, weather protection during the winter months and also to provide a smart & professional appearance to this construction project which will not be finished until 2017. However, scaffold shrink wrap is not the right solution for everybody and every job. Hopefully this example project will highlight why other scaffolders and contractors have used shrink wrap sheeting and help you advise your customers if shrink wrap sheeting will benefit them on their next project. What is scaffold shrink wrap? Scaffold shrink wrap is a type scaffold sheeting which is made from a low density polythene that has been engineered so that when heated, it is shrinks powerfully and moulds tightly (but does not stick to) whatever it covers. Scaffold shrink wrapping is also designed so that it can be heat welded together in such a way that any joints between sheets are strong and permanent. Because there is no limit to the number of sheets that can be welded together, there is no limit to the size of the project that can be shrink wrapped. The most common size of scaffold shrink wrap used is a 1.8m wide roll (which weighs 32Kg / 70lbs) which unfolds to a sheet that is 7m wide (23’) x 15m (50’) long. Because it is 7m wide, this means that it is normally used to cover up to three lifts of scaffolding, or around 6m (18’). However, the size of the ‘drop’ will change according to the job. For an indoor scaffolds, such as might be used for a factory partition, there is no limit to the drop, whilst for a very exposed outdoor job, it might be better to drop the sheeting less than 6m before tying it back to the scaffolding. A shrink wrap used for scaffold wrapping should be around 300 microns thick, which is sometimes referred to as 12 mil in the USA. Again, 300 microns or 12mil has become the standard thickness for scaffold shrink wrap films that are going to be used for weather protection or environmental containment outside. This gives you a wrap that is heavy duty enough to cover a scaffold but still flexible enough that it is still easy to heat weld together. How is shrink wrap different to ‘traditional’ scaffold sheeting? Fundamentally, it is the two unique characteristics of the shrink wrap scaffold sheeting (the heat shrinking and the welded joints between sheets) that make it different to traditional types of scaffold sheeting. For example, once it has been fixed to the scaffolding and heat shrunk, it creates a very tightly fitting sheet which will not flap and self destruct like some types of sheeting. This makes it really strong and robust. The second result is that it is possible to create a completely sealed skin around a construction project without any holes or gaps typical of most sheeting systems. This makes it really good for those projects where the containment of dust and debris or whatever is required. Why was shrink wrap sheeting for scaffolding chosen for the Hotel Russell, London? This construction project is a great example of why scaffolders and contractors choose shrink wrap sheeting. On this job we’re encapsulating all four sides of the scaffolding, which in effect a complete block of London. When finished we will have hung around 7000 square metres or 75,0000 square feet of scaffold shrink wrapping. So, why is shrink wrap sheeting being used on this project? Firstly, as part of the refurbishment process, the fantastic terracotta exterior of the building is going to be water blasted and as this site is located in a very busy part of London, it’s important to completely contain the water and dirt that is going to be created as the building is cleaned. Traditional scaffold sheeting, which has gaps between overlapping sheets, would not be particularly effective at containing the dirty water and spray. Also, as a fairly long term and high profile construction project, there is a need for the scaffold sheeting to look smart and professional over many months, whatever the weather is going to throw at it. A good quality shrink wrap will have a very high yield strength which in effect means that it has elasticity and it can ‘bounce back’ to it’s original taught & tight state. Unlike traditional scaffold sheeting, there are no elasticated bungees tying this sheeting to the scaffolding which can stretch over time and cause the sheeting to become baggy. Instead the sheeting is wrapped around a scaffolding sheet and heat welded back on to itself. So, in summary, scaffold shrink wrapping was chosen by the scaffolder and contractor on this project because; They required a sheeting that will not detach. Shrink wrap is often used for projects where the sheeting detaching would cause problems. They need to create a completely ‘completely sealed skin’ around the building to provide the best containment of dust and debris. They needed a sheeting that looks smart & professional and will keep looking smart & professional for up to 12 months. Shrink Wrapping of The Hotel Russell – The Challenges With traditional style scaffold sheeting products, which are generally installed on a ‘lift by lift’ basis around the scaffolding, protruding transoms, ledgers and standards do not cause much of an issue for the installation of sheeting, because the scaffold tubes stick through the sheeting at the point the strips of scaffold sheeting overlap. For shrink wrap scaffold sheeting, which is normally supplied on a roll which opens out to 7 metre wide sheet, having to cut around protruding tubes, whilst not impossible, can affect both the appearance and performance of the finished job. System scaffolds are the easiest to shrink wrap but in the UK at least, these are still the minority of scaffolds on which we work day to day. As the appearance of the sheeting was considered to be of great importance to this project, the team at Rhino worked closely with the team at MR Scaffolding, and it was decided to install sheeting rails on the outside of the scaffolding structure which would hold the sheeting away from the scaffold fittings. Planning a scaffold structure for shrink wrapping? Key points to remember are; This construction project is a great example of why scaffolders and contractors choose shrink wrap sheeting. On this job we’re encapsulating all four sides of the scaffolding, which in effect a complete block of London. When finished we will have hung around 7000 square metres or 75,0000 square feet of scaffold shrink wrapping. So, why is shrink wrap sheeting being used on this project? Firstly, as part of the refurbishment process, the fantastic terracotta exterior of the building is going to be water blasted and as this site is located in a very busy part of London, it’s important to completely contain the water and dirt that is going to be created as the building is cleaned. Traditional scaffold sheeting, which has gaps between overlapping sheets, would not be particularly effective at containing the dirty water and spray. Also, as a fairly long term and high profile construction project, there is a need for the scaffold sheeting to look smart and professional over many months, whatever the weather is going to throw at it. A good quality shrink wrap will have a very high yield strength which in effect means that it has elasticity and it can ‘bounce back’ to it’s original taught & tight state. Unlike traditional scaffold sheeting, there are no elasticated bungees tying this sheeting to the scaffolding which can stretch over time and cause the sheeting to become baggy. Instead the sheeting is wrapped around a scaffolding sheet and heat welded back on to itself. So, in summary, scaffold shrink wrapping was chosen by the scaffolder and contractor on this project because; Keep the scaffold structure flush Ensure the scaffold is fully boarded to create safe access to all parts of the scaffold structure that require sheeting For a really great looking job, install a ‘sheeting rail’, mounted on a single, around the scaffolding lift by lift, this will hold the sheeting off scaffold fittings and prevent any sharp bolts sticking through the sheeting. As of the time of writing, the installation of shrink wrap sheeting around The Hotel Russell in London is ongoing. Follow us on Facebook, Twitter or LinkedIn to be kept updated with progress. Remember that at Rhino Shrink Wrap we also supply materials, equipment and training as well as providing a full installation service so whatever your requirements, call or email one of our friendly team and we will be happy to help.
Temporary Shrink Wrap Roof
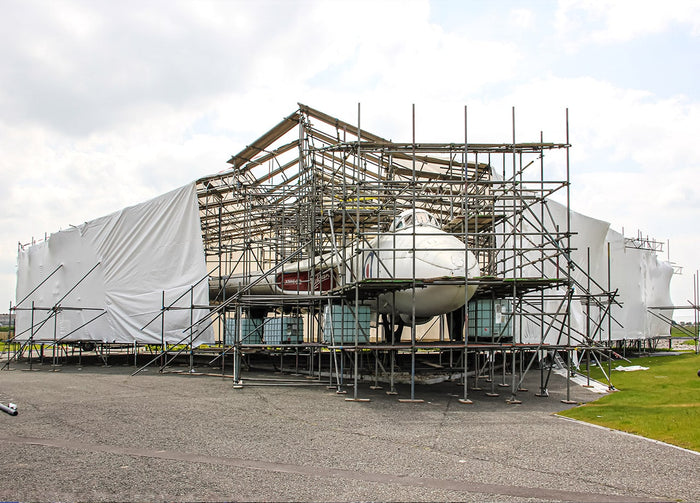
The Brief When a shrink wrap roof was required to protect an historic Vulcan bomber during restoration work, Rhino Shrink Wrap provided the materials and installation services to help ensure the project could be completed in dry and controlled conditions. The Avro Heritage Museum, which opened in November 2015, is situated on the site of the old Woodford Airfield in Woodford, Greater Manchester. The airfield, which closed in 2011, has a long & illustrious history – 7377 of the famous Second World War Lancaster Bombers were assembled here and Woodford also manufactured the iconic Vulcan Bomber which was operated by the Royal Air Force from 1960 to 1993. Originally developed to deliver Britain’s nuclear deterrent, (crew were on permanent standby to take off in just 2 minutes in the event of a Soviet attack), the Vulcan was a revolutionary aircraft for it’s time and it’s delta winged design and distinctive sound make it an iconic and much loved aircraft. Although 135 Vulcans were built, many were broken up after the Vulcan left active service in the 1990’s. At The Avro heritage Museum, Vulcan XM603 is being restored by a dedicated team of volunteers. Without a hanger, carrying out the repairs and repainting the aircraft even during the summer months would have proved very difficult. The museum contracted Climb It Scaffolding Ltd., also from Manchester to construct a scaffolding around and a temporary roof over the Vulcan and Rhino Shrink Wrap were contracted to completely encapsulate the roof and sides of the scaffolding structure to provide a dry and controlled environment for the work to take place. The Structure A temporary shrink wrap roof is nearly always a challenge and so we worked closely with Climb It Scaffolding during the erection of the scaffold structure. Whilst small temporary roofs can be boarded out completely, this is not usually practical for large roofs so our minimum requirement for a temporary shrink wrap roof is that a run of boards (3 boards wide) is laid around the perimeter / edge of the roof. In addition, runs of boards (3 boards wide) are laid over the roof, in line with the pitch and at centres of 2 metres maximum. Finally, a handrail is erected around the perimeter of the roof to provide edge protection and to allow the installation team to install their own safety lines. (We use equipment from Spanset, including the ‘Gotcha’ rescue kit in which our teams are trained in using.) The Process Our teams started by hanging the scaffolding shrink wrap around the sides of the structure. The side sheeting is overlapped on to the top edge of the roof and ‘tacked’ into position using small wooden battens. For this project, the height of the scaffolding was only 2-3 lifts (4-6m or 13-20’) which meant that the entire ‘drop’ of the scaffold structure could be covered in a one sheet. If the scaffolding had been more than 3 lifts high then it is normal practice to fix the shrink wrap to the scaffolding every 6m vertical height and begin a new drop. Why start by hanging shrink wrap around the sides of the scaffolding? The main reason is that if the sides are hung first, the shrink wrap sheeting which is used to cover the roof will overlap the sides like a roof tile and joints between sheets should not leak. Hanging the sides also creates a wind break which makes it easier to fix and in particularly heat shrink the roof sheeting drum tight. Next, the roof sheets were rolled out. Individual sheets are overlapped by around 30cm and heat welded together. Around the perimeter of the roof, the roof sheets are heat welded to the top edge of the side sheets. Once the shrink wrap has been fixed around the sides and over the roof of the scaffolding and all sheets have been heat welded / joined together the final part of the process can begin – heat shrinking. The heat shrinking part of the scaffold shrink wrap process involves using a gas shrink wrapping gun to shrink the sheeting ‘drum tight’. the installers try and cover all parts of the sheeting to create a smooth, tight covering that will not flap and detach like traditional scaffold sheeting. The Challenges The main challenge faced in erecting the shrink wrap sheeting over the roof and sides of the scaffolding which covered the Vulcan bomber was the weather. On day 2, when the roof sheets were installed over the starboard wing of the Vulcan it was very wet. Rain is particularly a problem when installation a large temporary shrink wrap roof because a large roof will require that individual sheets of scaffold shrink wrap (which are typically 7m wide x 15m long) will need to be heat welded / sealed together. In wet conditions, it becomes difficult to get a very effective heat welded joint between two sections of scaffold wrap. Although it may appear that the sheets have been bonded, this bond will not be as strong as a weld created in dry conditions. The best way forward is to wait until dry conditions but if this is not practical then it is necessary to try and dry the overlapped area before starting to weld them together. On day 3, the rain had stopped but now the wind speed had increased! The wind can make hanging sheets much slower. For the installation of the largest roof sheets our teams attached heavy duty strapping to the scaffolding and unrolled the roof sheets underneath these straps to keep control of the shrink wrap sheeting. However, the main challenge with wind is that it becomes very difficult to shrink the sheeting ‘drum tight’. Instead of the sheeting, shrinking down and creating a smooth, glossy and tight surface, as the wrap is heated it momentarily becomes very soft and supple and in windy conditions may be blown into a large bubble. In these kind of conditions, it becomes necessary to heat a very small area, let it shrink, heat another area, let it shrink and so on. This technique, often known as ‘spot shrinking’ can work but it is time consuming. For this project our teams returned on the final day, when the winds had dropped to finish the shrinking process, which in the right conditions is the quickest and easiest part of the entire process of creating a temporary shrink wrap roof.
Shrink Wrap Building Screen
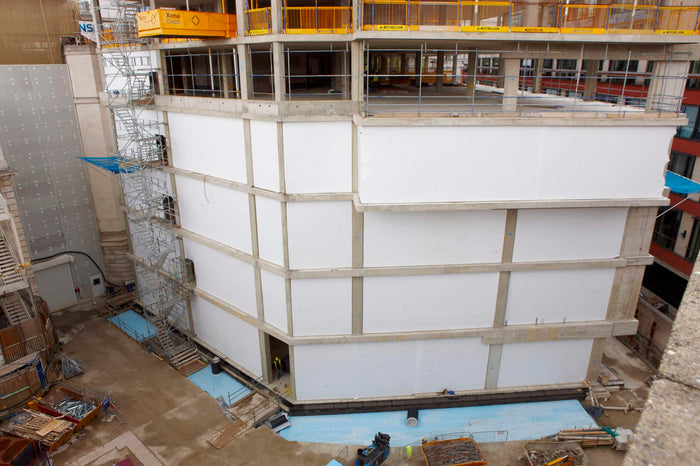
CATEGORY Building Screens ABOUT THIS PROJECT Shrink Wrap Building Screen – St Barts Hospital, London The Royal London Hospital, established in 1740 and employing 4,800 staff is the principal trauma centre for London and the largest renal unit in Europe. St Bartholomews, the oldest hospital in Europe (established in 1123) and employing 2200 staff, is a cardiac & cancer centre of excellence. In 2006, Barts and The London NHS Trust commissioned Skanska to manage a £1 billion ‘PPI’ project and redevelop St Bartholomew’s Hospital and The Royal London Hospital as part of the largest ever public private partnership in Europe. The project is due to last 10 years and involves the design, demolition, construction and refurbishment of two hospital sites to make way for a new ‘state-of-the-art’ hospital complex covering an area of 270,000m2 in Central London. Part of the scheme comprised the construction of a new reinforced concrete framed building with a large podium area and three towers ranging from 10 to 18 floors. Skanska, approached Rhino Shrink Wrap to find a way of providing weather protection to the building before the concrete frame and external cladding was finished, to enable internal building work to start ahead of schedule. Weather Protection The normal practice for temporary sheeting is to erect a scaffolding and attach the Rhino Shrink Wrap sheeting to that. However, for this project Rhino fixed a temporary wooden batten ‘window frame’ around each opening in the RC frame. Next we battened our 300µm thick, Verisafe® flame retardant shrink wrap sheeting around each opening. The final stage in the process was to heat shrink the plastic ‘drum tight’. It is the drum tight fit that gives shrink wrap sheeting it’s increased durability and resistance to damage from high winds when compared with traditional sheeting solutions. This was the first time that shrink wrap sheeting had been used to encapsulate a building ‘floor by floor’ in this way and the result was to create a weather tight envelope. Reports from Skanska indicated that the shrink wrap sheeting solution allowed the internal works to move 6 months ahead of schedule which created cost savings but also reduced the risks of down time and project overrun fees. Once the buildings’ permanent external cladding is fixed, the Rhino Shrink Wrap sheeting will be removed in sections and recycled. Project benefits from shrink wrap Heat shrunk ‘drum tight’ – very resistant to damage from high winds. Versatile – can be cut and resealed for access or protrusions and remain weather tight. Smart & professional appearance for high profile projects. Easy to remove after use & 100% recyclable. Project challenges The client’s schedule sometimes meant that our teams were working on floors simultaneously. On a site of this size, frequent moves could take a lot of time. It was important to be well organised. Our teams found drilling the holes in the RC frame required to fix the temporary batten ‘window frame’ very challenging. Some research led us to specifically designed ‘Hilti’ tools and fixings which we have used with great success on later projects. Whilst the shrink wrap sheeting provided robust weather protection, it was found that at some points on the concrete slab floor, water could ‘pool’ and seep underneath the batten and shrink wrap. The solution was to use a flexible sealant under the batten. For recent projects we have used a self adhesive backed foam underneath the batten which fills any small gaps in the concrete slab and prevents water ingress. Lessons Learnt By creating a durable temporary shrink wrap skin around the reinforced concrete frame, interior fit out works could proceed ahead of schedule before the permanent building cladding was applied. This was the first time we had used our product in this way and despite some challenges, the results were better than expected. On the basis of the success of this project, Rhino have supplied shrink wrap ‘building screens’ to a variety of other high rise projects and have been asked by Skanska to supply and install our Verisafe® sheeting again on the next phase of the project starting Spring 2015 For further information; http://www.skanska.co.uk/Global/Sevices/Building-Central-Regions/Barts-and-The-London-Project-Sheet.pdf http://www.bartshealth.nhs.uk/our-hospitals/st-bartholomew%E2%80%99s-hospital/ http://en.wikipedia.org/wiki/St_Bartholomew's_Hospital
Concrete Frame Weather Protection
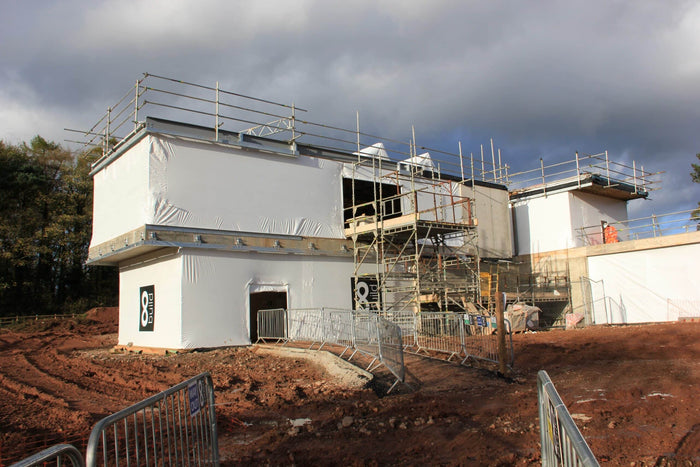
CATEGORY Building Screens ABOUT THIS PROJECT Weather Protection For Concrete Frame Building, Staffordshire. After a generally quiet and settled period of weather in September and October of 2015, November saw the first of several autumn storms bringing wind and rain across the North of England including storm Abigail, storm Barney and storm Clodagh. It was during this time that Robert Miceli of A&A Scaffolding approached Rhino Shrink Wrap to provide temporary weather protection around a ‘Grand Design’ type concrete frame home under construction in the heart of the Staffordshire countryside. The home is being constructed by a London based main contractor called 8Build who specialise in bespoke solutions for refurbishment and new build projects. Whilst the main concrete frame structure of the building was complete, large glass panels which make up a large part of the building exterior were not due to be on site for a number of months which left the site open to the winter elements. Normally, if a construction project requires temporary weather protection, the process involves erecting a scaffolding structure around project and then applying sheeting around the scaffolding structure. The sheeting used to encapsulate the scaffolding may be the traditional type, often referred to in the UK as ‘Monarflex’ or a shrink wrap scaffold sheeting (which is what we specialise in at Rhino.) Steve Irlam of Rhino Shrink Wrap met with contracts managers from 8 Build and A & A Scaffolding on site in the Staffordshire countryside to formulate a plan. After the site visit it was clear to Steve that it would be possible to apply the shrink wrap sheeting directly to the concrete frame without requiring a scaffolding structure to be erected around the building – which would save considerable time and cost. At Rhino, when we fix our heat shrunk temporary weather protection sheeting directly to the external elevations of a building, we refer to it a shrink wrap ‘building screen’. Although we have installed shrink wrap building screens to create temporary weather protection around RC frame buildings for a number of main contractors in Central London, this was the first time we had erected a building screen around a private home but the installation methods were very similar. First, our installation team installed a wooden batten ‘picture frame’ close to the edge of the concrete slab, along the floor, ceiling (& sides where the concrete frame was split into bays). We used a Hilti concrete screw to ensure that the picture frame could withstand the wind loadings that would be applied to the shrink wrap sheeting in even the most extreme weather conditions. A challenging aspect of this project was the number of returns / corners in the building facade. Due to the design of the building, which incorporates large areas of glass walling and concrete slab floors which appear to ‘float’ over one another, at many corners there was nothing to wrap the shrink wrap around or provide an anchoring point. The solution was to use screw jacks which were inserted and screwed up between the concrete to form corners for the sheeting to wrap around. Once the wooden batten and screw jack corner posts were installed we used a Rhino 300 micron thick shrink wrap film to begin to start the process of wrapping the reinforced concrete frame facade. The shrink wrap is secured to the picture frame by using an additional wooden batten. Although shrink wrap rolls are available in a variety of widths, at 300 microns thickness, which is typically the thickest grade of sheeting used for scaffold wrapping, we use 7 metre wide x 15 metre long shrink wrap rolls. This size of roll is convenient to handle and still enables up to 100 square metres to be covered per roll. Unlike traditional scaffold sheeting products, the size of the roll is not always critical. This is because shrink wrap sheeting can easily be joined by overlapping two sections (typically by around 30cm) and using the hot air gun to heat weld them together. Once completed, this weld or join will be the same strength as the original material. Once the shrink wrap building screen has been anchored, and any overlapping sections have been welded / joined, the Rhino Shrink Wrap installation team used a hand held propane gas hot air gun to blow hot air over the surface of the sheeting which causes a bi-axial shrink process to take place. This process is a little bit like spray painting with hot air, the installer heats an area of the sheeting and watches as the shrink wrap sheeting contracts before gradually moving on. This heat shrink process is powerful and rapid with a single operator able to shrink many hundreds of square metres in a single day depending on the weather conditions. Why not watch a video of the heat shrink process? Once shrunk, the sheeting has a smooth, mostly wrinkle free appearance and should be as tight as a drum skin. It is because shrink wrap is extremely tight fitting, that it is so robust. Unlike traditional products, shrink wrap sheeting is very resistant to high winds and will not flap and detach if a good quality sheeting us used and it is installed in accordance with best practice. (The construction grade shrink wrap sheeting supplied by Rhino is flame retardant to the European EN13501 standard but the UK specific LPS1207 or LPS1215 flame retardant certified sheeting is also available.) One of the benefits of using shrink wrap sheeting for temporary weather protection on construction sites is that it is possible to allow points of access through the sheeting whilst maintaining the weather protection (and/or dust containment). These zipped access doors are straightforward to install. For this project we mostly used a number of our 1.8m high ‘U’ shaped ‘step thru’ zipper doors, however, for locations on the site such as loading bays, where large equipment and materials needed to be moved inside the building, we used a 2.4m high, straight, self adhesive zipper. Once installed at the desired width, these create a much larger door which can be completely rolled up out of the way. Since the building screens have been installed, the contractor has been able to make rapid progress on many aspects of the interior building work which would not have been possible until the glass panels that make up much of the facade had been installed. The shrink wrap sheeting still allows plenty of natural light inside the building (it is even possible to use a clear shrink wrap film.) Once the building was watertight, heaters were used to assist with the drying out process. In addition, the shrink wrap building screens presented a smart and professional appearance to the client for this high end project and provided an excellent canvas for the contractor’s logo and branding. Project benefits from shrink wrap Heat shrunk ‘drum tight’ – very resistant to damage from high winds. Heat sealed joints between sheets created a completely encapsulated building. Smart appearance for a high end project. 100% recyclable. Allows lots of light through the sheeting for workers within. This small case study is just one small example of how shrink wrap sheeting can be used to create an extremely robust temporary weather protection or environmental containment around a reinforced concrete frame building. You can watch a short video of building screens being installed in Central London or please get in touch with us with any questions you might have. We look forward to talking with you.

Covering TurkStream: 1,224m² of Industrial Shrink Wrap on Subsea Pipeline Stacks
A Rhino Shrink Wrap case study showing how 1,224m² of 300 micron industrial shrink wrap was used to protect TurkStream subsea pipeline stacks from UV exposure, coastal winds and winter snow loading.

Shrink Wrapping a 20-Metre Offshore Module for a 12,500 Nautical Mile Sea Voyage
A Rhino Shrink Wrap case study showing how a 20-metre offshore oil and gas module was encapsulated in Rotterdam using 300 micron flame retardant shrink wrap and a mesh-and-tie system for a 12,500 nautical mile sea voyage.
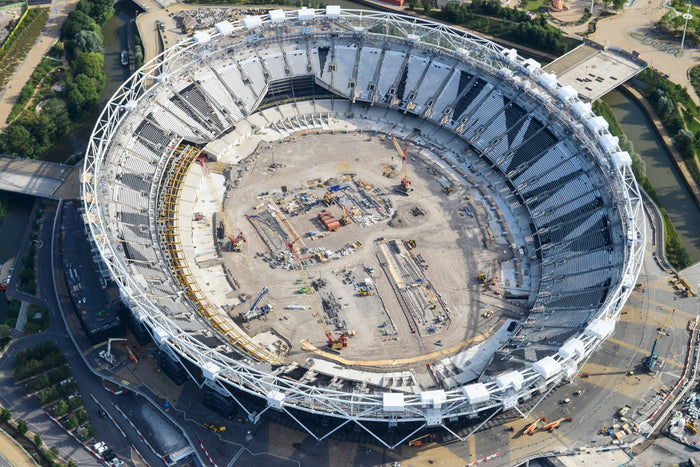
Queen Elizabeth Olympic Park
The Brief In January 2014 Balfour Beatty announced they had been awarded a £154m contract by London Legacy to transform the former Queen Elizabeth Olympic Stadium at Queen Elizabeth Olympic Park in London into a ‘multi use venue’ which after hosting five matches for the Rugby World Cup in 2015 will become the full time home for West Ham United in 2016. Part of this project involved a £41m reconfiguration and expansion of the stadium roof. This work, once complete, will increase the roof weight from 1400 tonnes to 4000 tonnes and create the largest cantilevered roof in the world. The project to reconfigure the roof presented a number of challenges. Firstly, work needed to take place on the original stadium roof’s support structure which was up to 37 metres (121 feet) above the ground. Secondly, a time schedule of 25 weeks to complete the works meant that traditional scaffolding techniques would be impractical. As a solution, rather than build from the ‘bottom up’, the scaffolding & access contractor, PHD Modular Access Ltd., implemented techniques usually used in the oil and gas industry and suspended the scaffolding structure from chains hung around the existing roof structure to build the access ‘top down’. The top down approach proved highly successful and in phase 1&2 of the project PHD Modular Access erected 480 tons of Layher Allround® lightweight scaffolding to create 168 ’workshops in the sky’ where shot blasting, welding and painting work was required to take place. Shrink Wrap Encapsulation & Containment Rhino Shrink Wrap were approached by PHD Modular Access to provide weather proofing and environmental containment around each ‘pod’ or ‘workshop’. Traditional scaffold sheeting, applied around the scaffolding in 2m high strips and attached with bungee cords, has gaps between sheets that make it difficult to stop shot blast residues escaping and rainwater penetrating. Furthermore, traditional reinforced sheeting can be difficult to fit tightly which can lead to flapping and ultimately detachment. Rhino proposed using a 300 micron thick Verisafe® flame retardant shrink wrap sheeting which once installed would created a continuously bonded and ‘drum tight’ skin around each pod. The shrink wrap encapsulation of each pod or workshop had two key objectives. Firstly to provide ‘environmental containment’ of shot blast and paint residues as sections of the roof support structure were shot blasted back to bare metal. Secondly, the shrink wrapped ‘pods’ would provide a completely weather proof area where new roof fixings could be welded into place. Zipped access doors installed in the shrink wrap cover each pod allowed welding and painting to take place in a controlled, almost ‘factory like’ environment. Rhino Shrink Wrap supplied 6 installers to carry out the work, split into two teams, each team led by a supervisor. Working from the inside of the platform, the shrink wrap sheeting, (supplied as a 7m wide x 15m long roll), was pulled over the module and battened at ‘ground level’ to a plywood floor laid inside the pod. Excess shrink wrap was trimmed at the corners and any joins or overlaps were heat welded together to create a seal. Finally, the shrink wrap sheeting was heat shrunk ‘drum tight’. Each pod required 100 to 200 square metres of shrink wrap sheeting. The Challenges Welding contractors required new roof components to be welded to the existing roof structure. These needed to be craned into position, inside the sheeted area, after the area had been shot blasted. However, the Rhino team were able to cut an opening in the roof (or on the lower and smaller pods – the sides) to allow the components to be craned through and then seal back up by taping and welding. Working simultaneously on multiple locations within a large construction site was challenging. Our teams met each morning for a briefing so that every team member knew what they were doing and working time was maximised. There were changes in the schedule of work from the client which required us to be highly flexible in our approach. Where necessary our teams worked weekends to meet revised schedules. Lessons The scaffolding and encapsulation of the 168 ‘workshops in the sky’ was finished ahead of schedule. Although a very challenging 3 month project, with much time away from home, our teams learned the importance of effective communication for safety and efficiency on large sites and were proud to play a small part in making this exciting and innovative project a success.